
Caption
Close
Swanky, modern, and preserved all in one unique live/work loft in Jack London Square
Swanky, modern, and preserved all in one unique live/work loft in Jack London Square
Photo: Open Homes Photography
Swanky, modern, and preserved all in one unique live/work loft in Jack London Square
Swanky, modern, and preserved all in one unique live/work loft in Jack London Square
Photo: Open Homes Photography
Swanky, modern, and preserved all in one unique live/work loft in Jack London Square
Swanky, modern, and preserved all in one unique live/work loft in Jack London Square
Photo: Open Homes Photography
Swanky, modern, and preserved all in one unique live/work loft in Jack London Square
Swanky, modern, and preserved all in one unique live/work loft in Jack London Square
Photo: Open Homes Photography
Swanky, modern, and preserved all in one unique live/work loft in Jack London Square
Swanky, modern, and preserved all in one unique live/work loft in Jack London Square
Photo: Open Homes Photography
Swanky, modern, and preserved all in one unique live/work loft in Jack London Square
Swanky, modern, and preserved all in one unique live/work loft in Jack London Square
Photo: Open Homes Photography
Swanky, modern, and preserved all in one unique live/work loft in Jack London Square
Swanky, modern, and preserved all in one unique live/work loft in Jack London Square
Photo: Open Homes Photography
Swanky, modern, and preserved all in one unique live/work loft in Jack London Square
Swanky, modern, and preserved all in one unique live/work loft in Jack London Square
Photo: Open Homes Photography
Swanky, modern, and preserved all in one unique live/work loft in Jack London Square
Swanky, modern, and preserved all in one unique live/work loft in Jack London Square
Photo: Open Homes Photography
Swanky, modern, and preserved all in one unique live/work loft in Jack London Square
Swanky, modern, and preserved all in one unique live/work loft in Jack London Square
Photo: Open Homes Photography
Swanky, modern, and preserved all in one unique live/work loft in Jack London Square
Swanky, modern, and preserved all in one unique live/work loft in Jack London Square
Photo: Open Homes Photography
Swanky, modern, and preserved all in one unique live/work loft in Jack London Square
Swanky, modern, and preserved all in one unique live/work loft in Jack London Square
Photo: Open Homes Photography
Swanky, modern, and preserved all in one unique live/work loft in Jack London Square
Swanky, modern, and preserved all in one unique live/work loft in Jack London Square
Photo: Open Homes Photography
Swanky, modern, and preserved all in one unique live/work loft in Jack London Square
Swanky, modern, and preserved all in one unique live/work loft in Jack London Square
Photo: Open Homes Photography
Swanky, modern, and preserved all in one unique live/work loft in Jack London Square
Swanky, modern, and preserved all in one unique live/work loft in Jack London Square
Photo: Open Homes Photography
Swanky, modern, and preserved all in one unique live/work loft in Jack London Square
Swanky, modern, and preserved all in one unique live/work loft in Jack London Square
Photo: Open Homes Photography
Swanky, modern, and preserved all in one unique live/work loft in Jack London Square
Swanky, modern, and preserved all in one unique live/work loft in Jack London Square
Photo: Open Homes Photography
Swanky, modern, and preserved all in one unique live/work loft in Jack London Square
Swanky, modern, and preserved all in one unique live/work loft in Jack London Square
Photo: Open Homes Photography
Swanky, modern, and preserved all in one unique live/work loft in Jack London Square
Swanky, modern, and preserved all in one unique live/work loft in Jack London Square
Photo: Open Homes Photography
Swanky, modern, and preserved all in one unique live/work loft in Jack London Square
Swanky, modern, and preserved all in one unique live/work loft in Jack London Square
Photo: Open Homes Photography
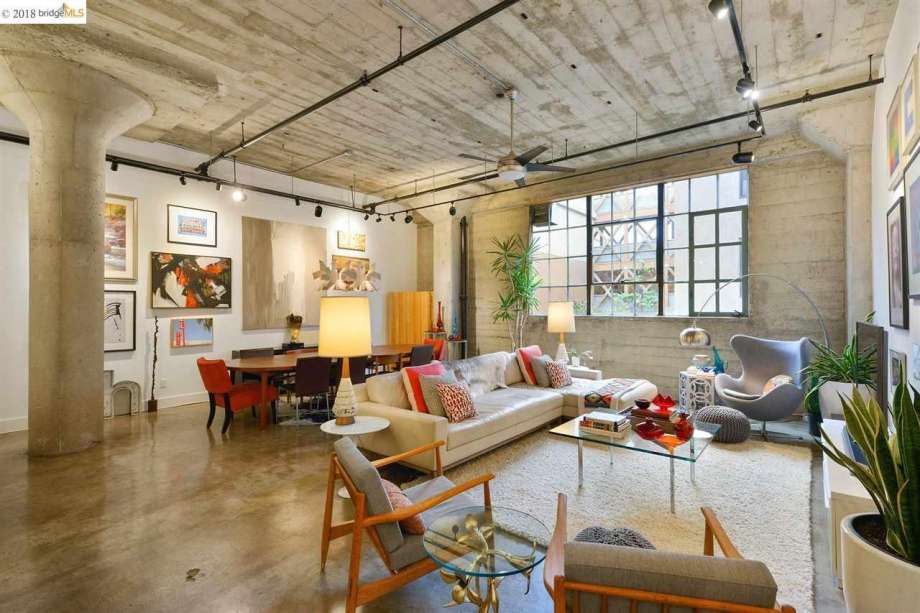
History and 13-foot ceilings in the heart of Jack London Square? This live—work loft has all that and it can be yours for $1.028 million.
The unit
When the current owners took on the raw space, they envisioned a unique live-work loft space– and, as the gallery above attests, they succeeded.
The loft is 1,480 square feet with a 13-foot ceiling. It features an open-floor plan for the living-dining-kitchen area.
In the kitchen is a so called “work triangle”allowing for multiple cooks to work harmoniously in the same space at once. Also in the kitchen, quartz countertops, stainless steel and a built-in wine bar.
The dining area is large enough to seat 20 guests, and features a chandelier by Italian designer Foscarini.
In true live-work style, the upper-area hosts the bed and bath. In this unit that bath has been transformed from “a small outdated bathroom” into a “stay-at-home-spa,” according to the property’s website.
In the “spa” are double sinks, a quartz “waterfall” countertop that flows into the large glassed-in shower and hidden Sonos speakers. Also here is washer/dryer.
The bedroom features a custom closet, room for an office and ample storage below the bed.
The five most expensive zip codes in the Bay Area.
Media: San Francisco Chronicle
The building
This artful loft is also a historical one: 247 Fourth Street, No. 209 is located in the former Western States Grocery Building, designed and constructed in the 1920s by architects Couchot, Rosenwalk and Roeth who also designed the Oakland Tribune Building.
The modernized conversion retains the original warehouse design.
ALSO, Oldest home in Los Altos has Winchester history and a price tag of $7 million
At the street level of this converted building are amenities such as Oakland’s popular Chop Bar and a weekend farmer’s market in Jack London Square.
Plus, San Francisco is only a water-taxi ride away.
What price such coolness?
In 2012, as a raw space, this unit sold for $242,ooo. Today, post-artsy overhaul, the unit asks $1.028 million.
The property will be open this weekend; meanwhile, you can see the listing here.
Anna Marie Erwert writes from both the renter and new buyer perspective, having (finally) achieved both statuses. She focuses on national real estate trends, specializing in the San Francisco Bay Area and Pacific Northwest. Follow Anna on Twitter: @AnnaMarieErwert
Article source: https://www.sfgate.com/realestate/article/oakland-live-work-loft-247-4th-st-209-12932096.php